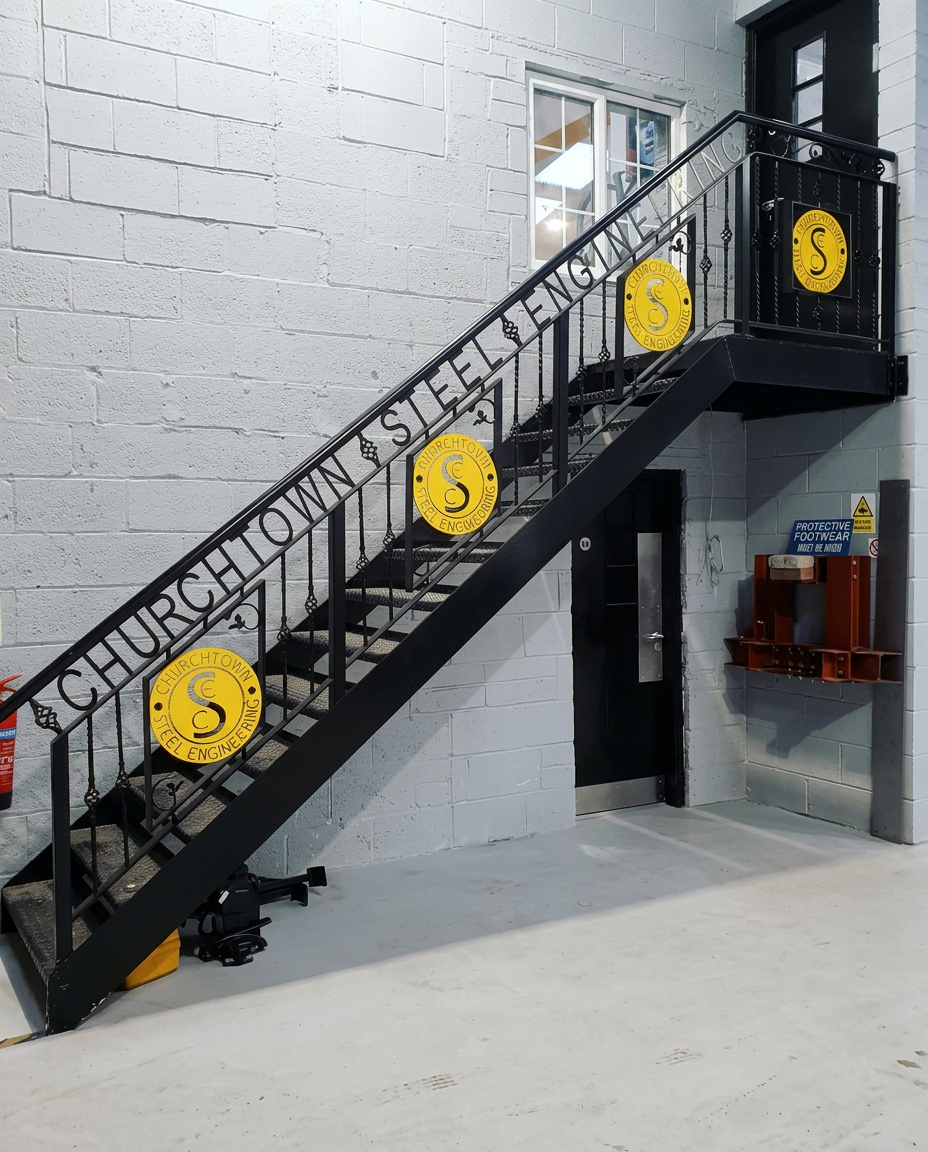
Steel Staircases

Steel Staircases in Dublin

From spiral to straight designs, we create staircases that combine strength, safety and style, and become the focal point of any space.

Steel Staircases by Churchtown Steel Engineering in Dublin
Service 02
EN 1090-1 EXC3
OMNI-00174-FPC certified
ISO 9001:2015
OMNI-00174-QMS certified
Fully Insured
Public and employer liability
Dublin Workshop
Naas Road, Dublin 22
Why customers choose this service

What you actually get.

Made to your opening

Laser measured on site so the stair drops into the hole without site cutting.

Part K compliant

Rise, going and balustrade height signed off against Irish building regulations.

One trade, one accountability

Design, fabricate and install handled by one team, so there is no split responsibility.

Overview

We design and fabricate bespoke steel staircases that combine strength, safety, and style. From sleek modern designs for homes and offices to heavy duty industrial staircases, our solutions are tailored to fit your space perfectly.

Every staircase we build is measured on site and drawn before a single piece of steel is cut. That is how you avoid tolerance problems and end up with a staircase that fits the opening exactly.

The workshop turns out straight flights, quarter turn and half turn landings, spiral and helical stairs, industrial mesh tread stairs, and glass and timber combinations. We work closely with architects, builders and homeowners to deliver staircases that meet both aesthetic goals and strict safety standards.

Every staircase we install meets Part K of the Irish building regulations for going, rise, headroom and balustrade height.

Materials and finishes

  • S275 mild steel plate and channel stringers
  • Oak, ash and iroko hardwood treads
  • Toughened glass or vertical bar balustrades
  • Powder coat, galvanised or intumescent finish
Residential

Feature staircases for new builds and renovations, floating tread stairs, and access stairs to attic conversions.

Commercial

Fire escape stairs, industrial access stairs, mezzanine stairs and public access stairs in retail and office fit outs.

How the process works

  1. 01
    Site survey
    Laser measure the opening and confirm going, rise and headroom.
  2. 02
    Design and drawings
    Fabrication drawings issued for sign off before we cut steel.
  3. 03
    Workshop fabricate
    Cut, weld and prime in the Dublin workshop.
  4. 04
    Install
    Delivered and installed with balustrade and treads fitted on site.
FAQ

Common questions.

Yes. Every stair we design and install is compliant with Part K of the Irish building regulations covering rise, going, headroom and balustrade height.
Yes. Internal stairs are usually powder coated with timber treads. External stairs are hot dip galvanised and often finished with mesh or checker plate treads to shed water.
From site survey to installed staircase is usually four to six weeks. Complex helical or spiral stairs can take longer because of the drawing and cutting time.
Yes. We fabricate and fit the balustrade as part of the staircase, whether that is glass, vertical bar, horizontal cable or solid steel.
Next step

Price your steel staircases project.

Send us drawings, a sketch or a site photo. We come back with a fixed price and a firm lead time, usually within one working day.

Call NowGet a Quote